
As an engineering professor, I frequently revisit a tool that seems humble yet powerful: tiny graph paper. Its compact grid forces disciplined sketching and precise reasoning for architectural ideas. In classrooms and studios, it serves as a bridge between imagination and measurable plans.
Consider the typical problems students face when sketching architecture or floor plans without a grid. Freehand drawing often exaggerates or shrinks rooms, misaligns walls, and hides proportional errors. A small grid keeps measurements honest, guiding line work, window placements, and door swings so the early concept remains legible on a page.
Grid as scaffold
To move from concept to plan, the solution is to adopt a consistent coordinate grid and a defined scale from the outset. Build walls along grid lines, place fixtures at grid intersections, and run elevations using proportional sketches that respect the chosen grid spacing. This approach makes it easier to translate sketches into floor plans, elevations, and 2D drawings with clear relationships.
Another practical consideration is grid spacing and margins. For architecture sketches, choose a scale that fits your paper size, then keep margins wide enough for notes and dimension arrows. If you plan to print, verify the browser or printer settings: fit-to-page options can distort scale, so disable them and rely on a fixed scale to preserve accuracy.
Practical guidelines
When choosing grid size, consider the scope of the project and your typical paper. A 1/4 inch grid on standard letter size is comfortable for room layouts; switch to a 1/8-inch grid when you need finer detail in a 11×17 sheet. Orientation matters: landscape can better accommodate wide floor plans; portrait suits tall elevations.
Before finalizing, double-check measurements against the real space. Draw a known dimension on the grid and measure with a ruler to confirm scale, then cross-check with room dimensions or unit conventions. Keep margins clear of binding or binding-like printer margins, and print a test page to ensure lines align with your device's printable area.
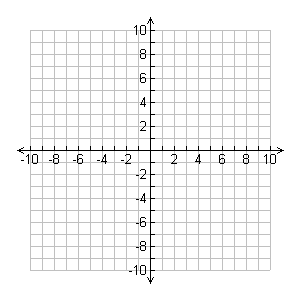
Conclusion: Tiny grid-based sketches help engineers and architects keep ideas honest, communicate intent clearly, and reduce rework. Start small, verify scale early, and leave room for notes. FAQ: Q1 Best grid spacing for rough layouts? A1 1/4 in; Q2 Print on letter size? A2 Yes; Q3 Orientation for wide plans? A3 Landscape; Q4 How to verify scale? A4 Use a known dimension.