
As a homeschool parent, I design learning around hands-on projects that blend math, art, and practical life skills. When we sketch our spaces, we rely on simple, reliable tools. For our architecture sketches, graph paper for floor plans keeps measurements straight and ideas visible.
In our projects, the grid becomes a guide rather than a constraint. We measure walls with a tape and translate those lengths onto the page using evenly spaced lines. The grid helps students compare options quickly, test scale, and catch mistakes before we cut or move furniture. It also turns abstract numbers into tangible shapes kids can manipulate.
Grid options for floor plans
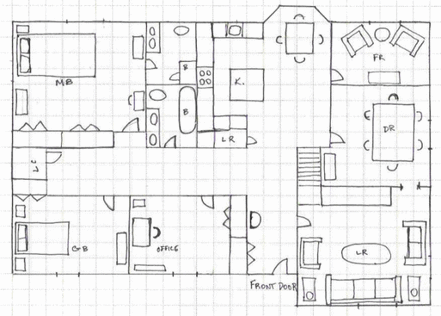
Square grids are the most familiar on paper and work well for basic rooms. If you want finer measurements, you may opt for a printable grid with a smaller square size, or overlay coordinate grids to position doors and windows precisely. Remember margins matter: leave space along the edge for notes, and set a consistent direction so your drawing stays legible as you scale up.
Paper size and orientation shape how much room you have to plan. Letter or A4 works for practice, while 11×17 sheets are handy for larger layouts. If you print, choose landscape when the room is wider than tall. Check your printer settings so the scale matches what you intended, and always compare the drawn length to the real measurement.
Practical drawing steps
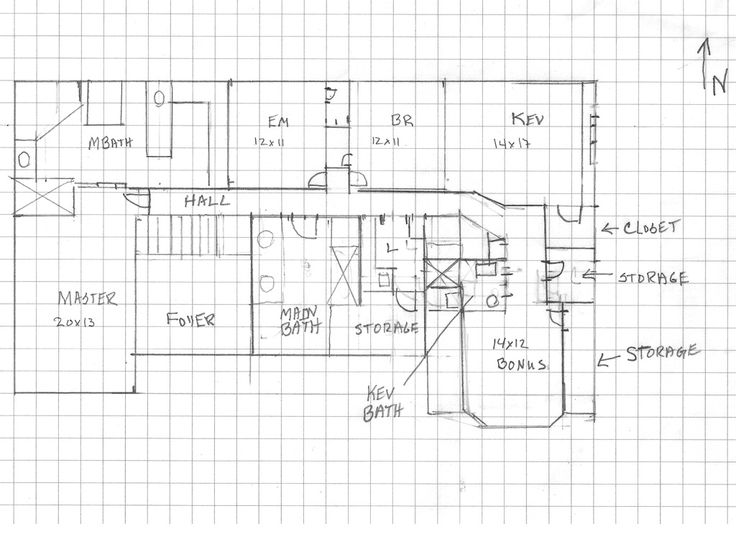
Here is a simple workflow you can follow. Start by measuring the space and marking exterior walls on your grid. Choose a scale your grid can accommodate, then draw the outline with bold lines. Add interior walls, then note doorway locations and window openings. Finally, place key furniture to check circulation and adjust as needed.
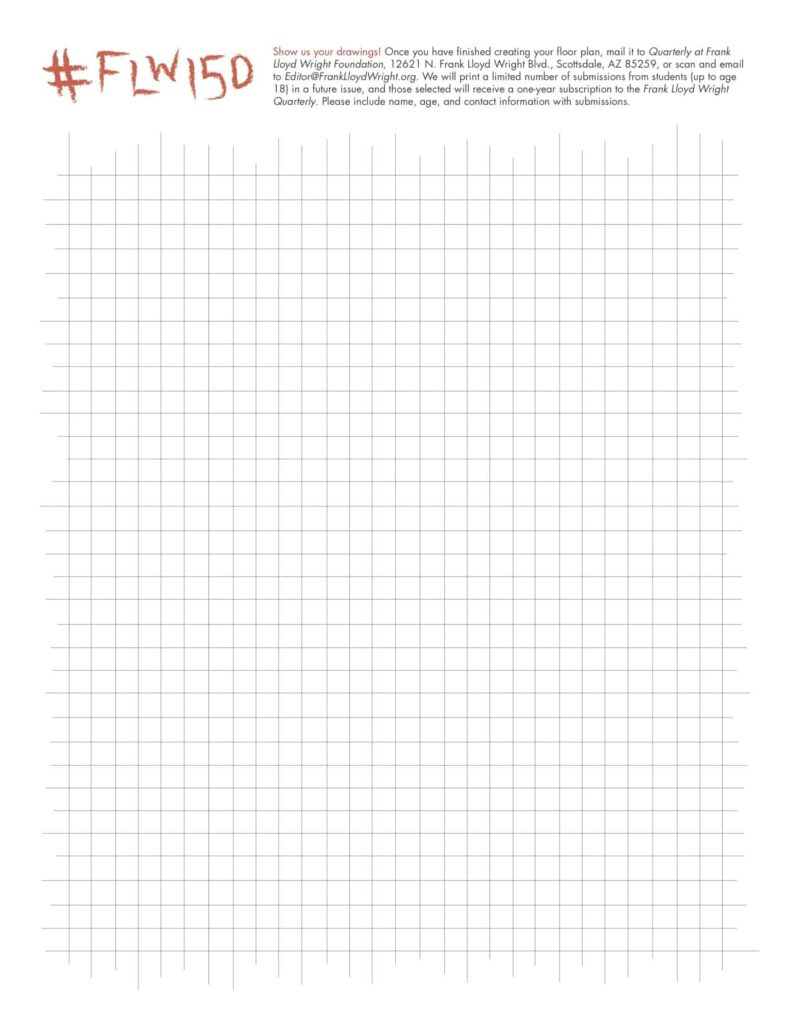
Q: What is the best grid size for beginners? A: Start with larger squares (1/2 inch) to map rooms; you can tighten later. Q: Should I print in color? A: Color can help distinguish doors and furniture. Q: How do you avoid mis-measurement? A: Always measure twice and compare to the grid. Q: Is it okay to sketch freehand first? A: Yes, rough sketches help idea capture before finalizing.
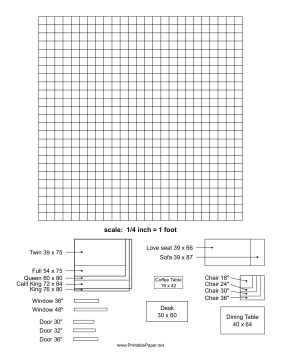
In practice, a simple grid keeps a homeschool project focused while teaching proportional drawing. Start with clear notes, check measurements, and iterate. When you finish, your floor plan will serve as a shared reference for math, design, and practical problem-solving. Use grid paper regularly; the habit translates well to larger projects and future home improvement ideas.