
As a homeschool parent juggling geometry, design projects, and field trips, I often turn to virtual graph paper to kick off architecture ideas. It helps my kids visualize rooms, walls, and openings before we commit to a drawing or layout on paper.
In our first project, we designed a small studio with a sleeping nook and a compact kitchen. We start by defining the scale and grid spacing, mapping walls with coordinate grids so every line matches a real proportion. This practice creates proportional drawings that translate into accurate floor plans during our lessons.
Why grid paper matters
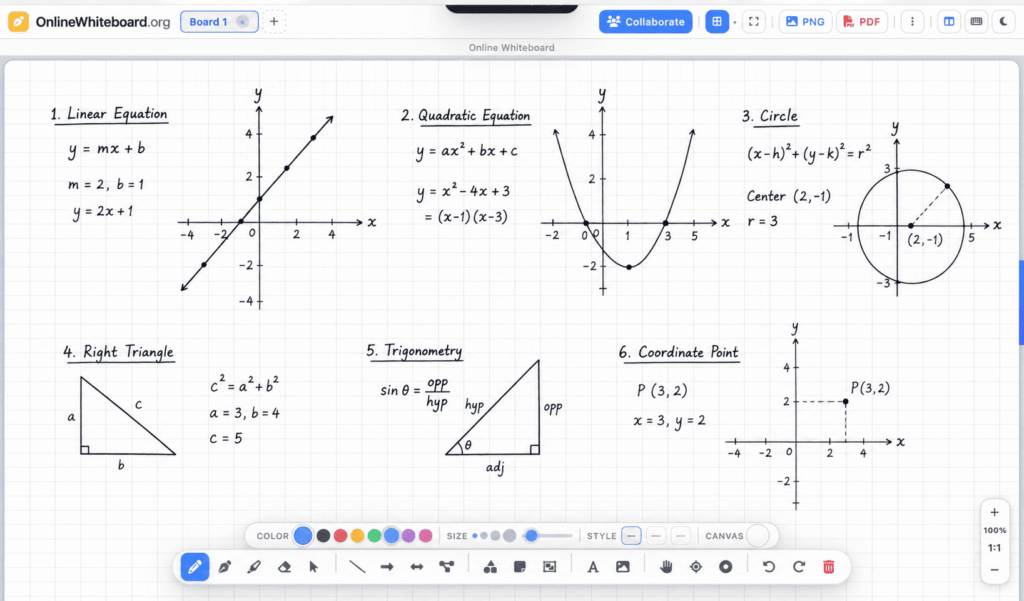
Virtual graph paper lets us experiment without wasting materials. If a doorway feels too tight or a room seems awkward, we can slide walls, adjust doors, and recheck clearances instantly. This flexibility supports a use-case-first approach, where the learning goal is to produce a workable layout rather than a perfect draft on the first try.
Grid size and scale
Grid size and scale determine how detailed a plan looks and how easy it is to measure in real life. We typically start with 1/4 inch squares on Letter-size or A4 paper, which yields roughly a 1:48 or 1:50 scale for small rooms. For larger projects, consider 1/8 inch squares to add more control.
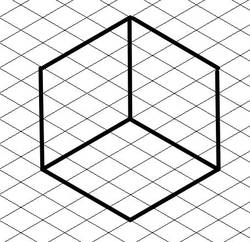
Practical grids for accurate layouts. Coordinate grids, square grids, and measurement grids play different roles in homeschool design. A coordinate grid helps place windows and doors consistently, while a square grid keeps proportions uniform. Printable grids make it easy to assemble larger layouts by taping pages side by side. Before printing, double-check paper size and margins so nothing gets cut off.
Practical workflow for homeschool
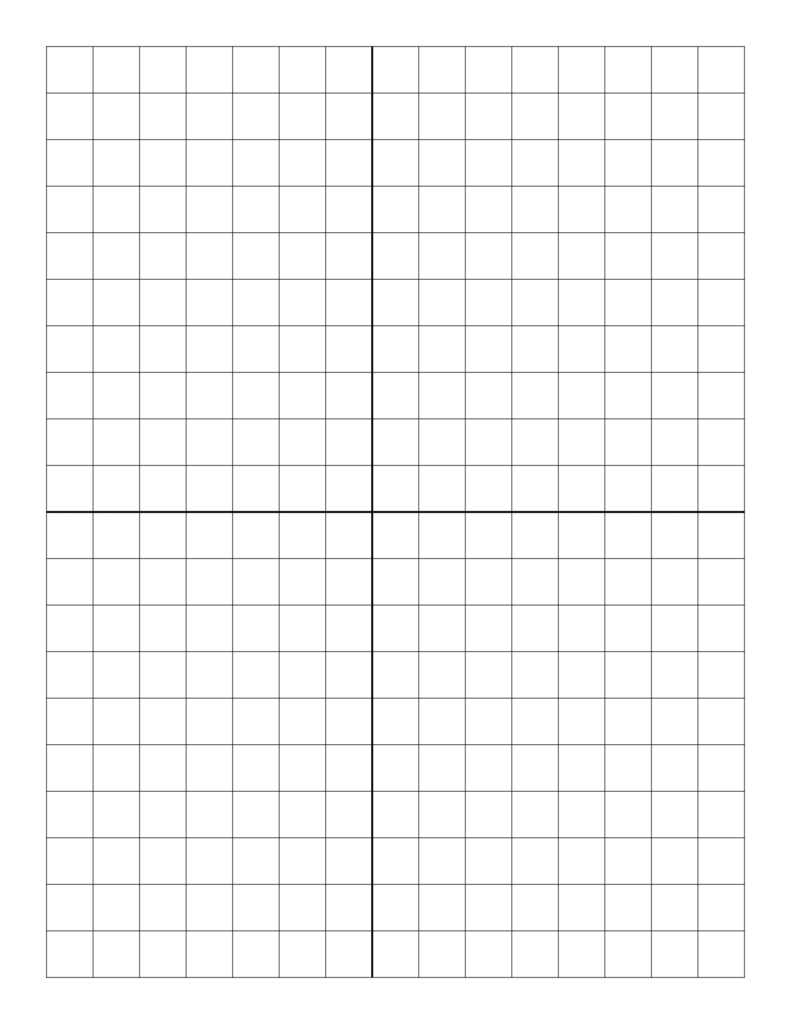
Q: How do I choose grid spacing for a floor plan? A: Start with 1/4 inch squares on letter or A4; this commonly translates to about one foot per square in many student projects, keeping measurements practical. Q: Can I reuse grids for different projects? A: Yes—save printable grid templates and adjust scale in the print settings to fit new rooms while preserving proportion.
Q: What about margins and paper size? A: Keep margins at around half an inch so lines stay visible when printing, and choose Letter or A4 based on your printer. Q: Landscape or portrait for floor plans? A: Landscape works well for wide layouts; portrait can fit tall elevations, but stay consistent across related drawings.
Q: How can I verify accuracy after drawing a room footprint? A: Measure key spans and compare to your scale, then adjust as needed to keep everything proportional. Q: Do multi-story plans require different grids? A: Use layered sheets for each level and maintain a consistent grid and scale; with practice, grid-based planning becomes a reliable, hands-on tool for homeschool architecture projects.