
As an engineering professor, I value tools that translate theory into tangible sketches. The space between idea and construction hinges on notes that stay put and preserve scale. Graph paper sticky notes have become a reliable bridge between concepts and drawings at the crowded desk.
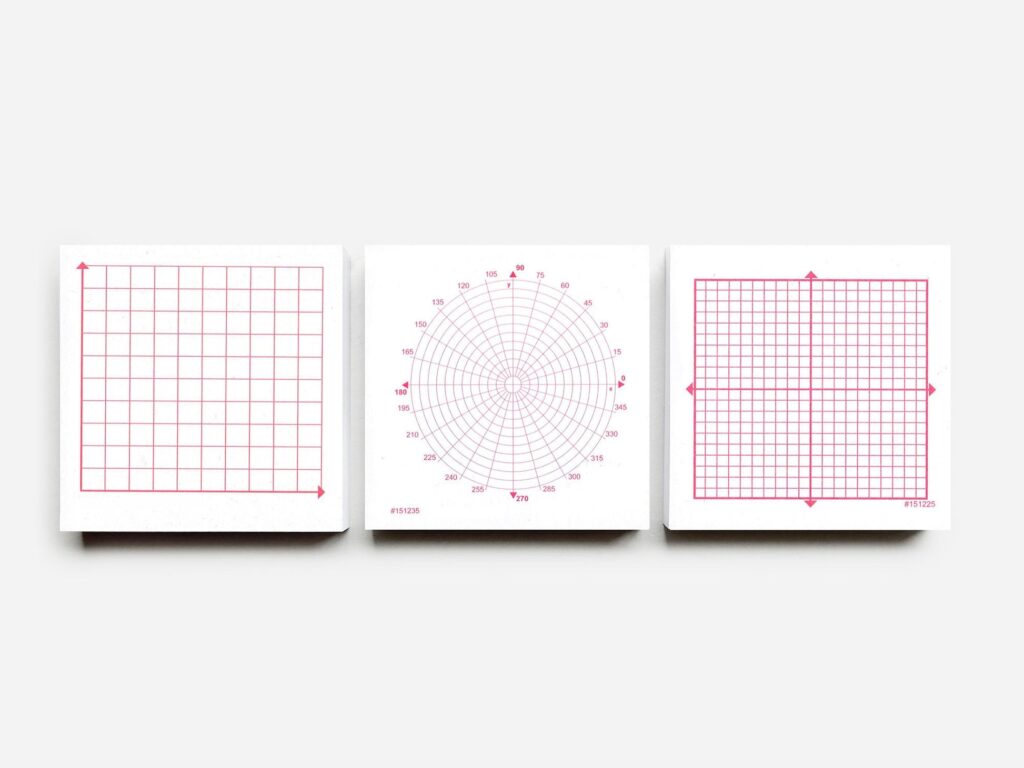
In my lectures and labs I rely on graph paper sticky notes to capture proportions quickly during design sessions. They combine the immediacy of notes with the discipline of a grid, so walk-throughs of architecture sketches, floor plans, and proportional drawings stay legible. The ability to move ideas without redrawing saves time and preserves scale during early schematic reviews.
Grid size matters
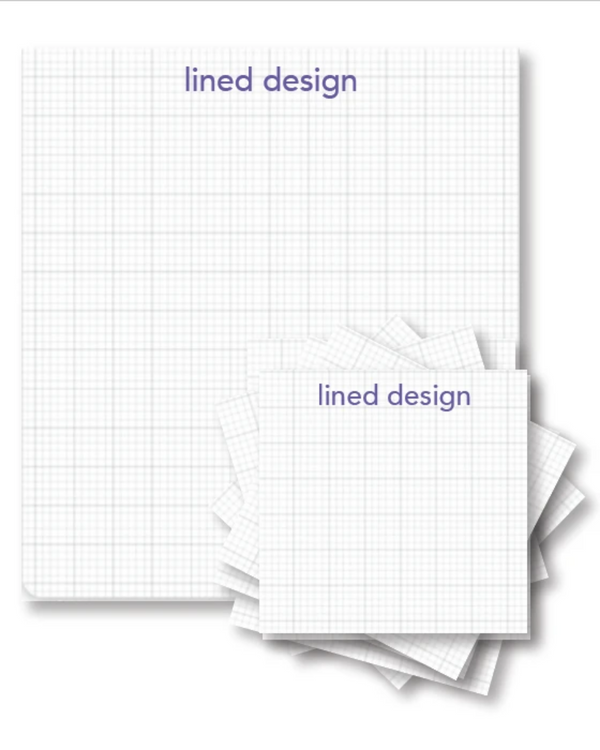
Problem: standard notepaper often lacks a consistent guide for maintaining proportional relationships. Solution: choose a grid paper with square grids and a margin that supports quick sketching. A grid spacing of 4 to 5 millimeters aligns well with common architectural scales, letting you sketch walls and openings with confidence while keeping margins intact for notes and arrows.
Coordinate grids help anchor points and lines across pages. For floor plans, use grid paper that allows easy transfer between sheets, so you can mirror walls, door swings, and furniture. Sticking to a consistent coordinate reference reduces errors when you blend rough layouts with more detailed components later.
Grid options
Tradeoffs matter when selecting grid size. A finer grid (2-3 mm) lets you detail proportional drawings, but it can crowd the space. A coarser grid (5 mm) speeds layout of larger spaces like lobbies or labs. Choose landscape for broad floor plans and portrait for elevations, and make sure your printable grid maps cleanly to your scale.
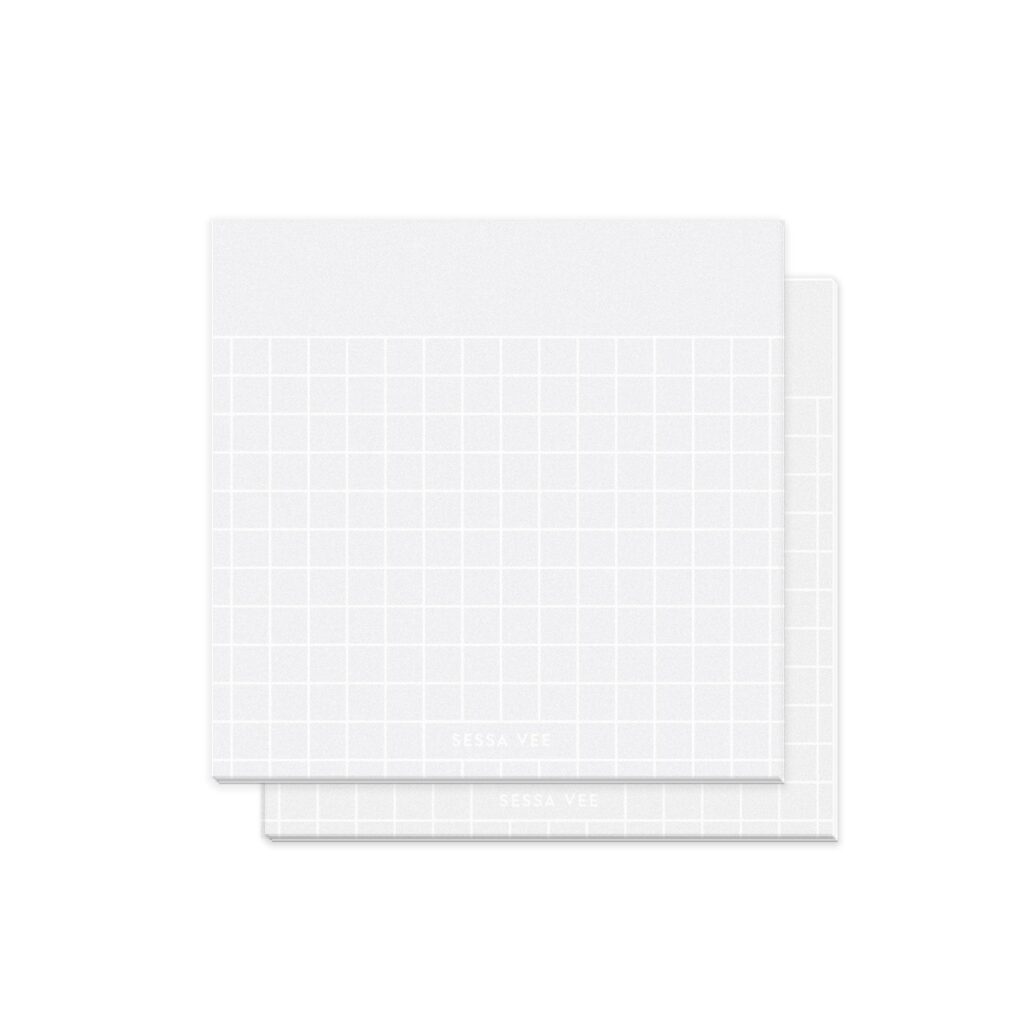
Printing scale and setup are practical concerns. Ensure 1 square equals your chosen unit (meters or feet) and that margins won’t clip walls. In your browser or printer, disable fit-to-page and select a fixed scale; print a test page and verify a square with a ruler before committing to a full sheet.
Practical workflow
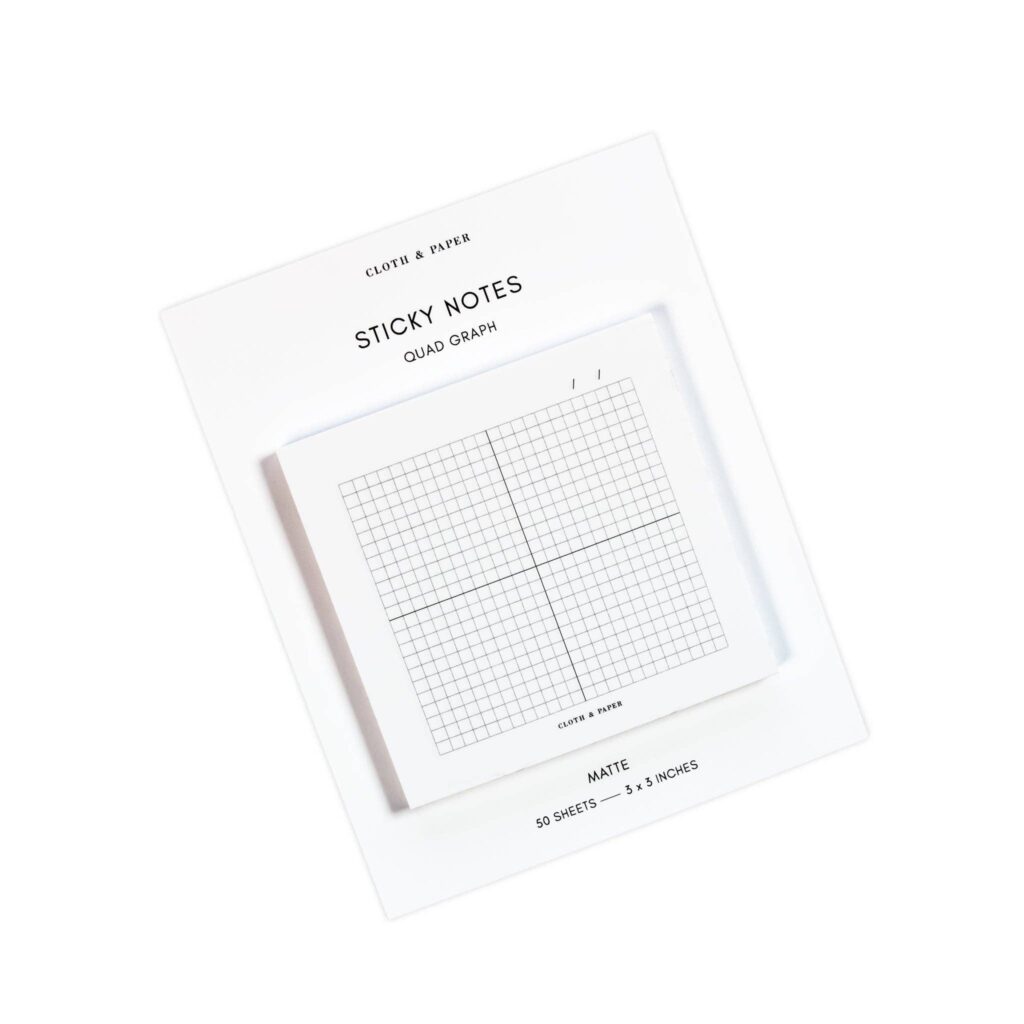
Work into a simple workflow: clear a workspace, place sticky notes on the board or a large sheet, sketch or annotate with rulers, then reposition as the concept evolves. For floor plans, annotate doors and corridors first, then fill in furniture. When a note embodies a critical dimension, write it legibly and reference the grid.
FAQ: Q1: How do I choose grid size? A: Start with 4-5 mm squares and adjust. Q2: What paper size works best? A: Letter or A4 for portability; larger sheets for plans. Q3: How ensure printing accuracy? A: Print a test page and measure a square. Q4: Orientation tips? A: Landscape for wide floor plans; rotate as needed. Conclusion: Test a few grid setups on your desk and adapt.