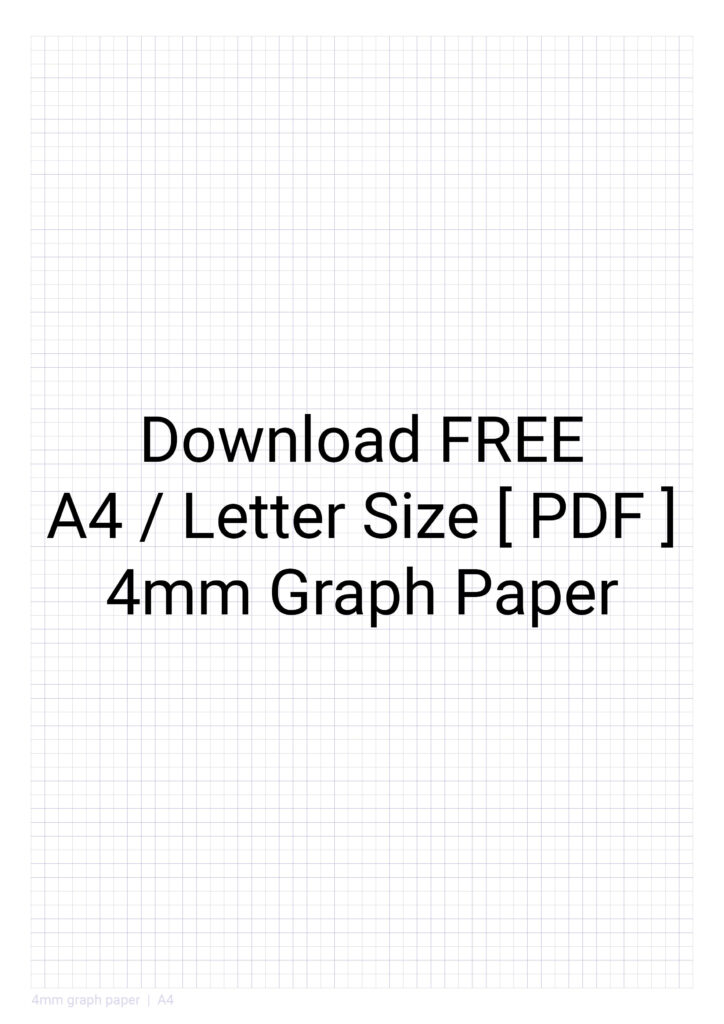
As an engineering professor, I emphasize disciplined drawing as a design principle. Clear, proportional sketches prevent costly revisions later. For students starting a project, a reliable source of free graph paper printable can anchor the workflow and improve early decisions on layout.
Too many early sketches rely on rough freehand lines, which invites errors in scale and alignment. On architectural sketches and floor plans, even a small offset can propagate into later details. A printable grid helps you maintain proportionality, transfer measurements accurately, and compare options quickly, especially when working with coordinate grids or square grids.
Grid basics for architecture
Common printable grids include square grids with 1/4 inch spacing, 1/8 inch spacing, or metric 5 mm grids. For architectural sketches, a 1/4 inch grid provides a good balance between detail and speed, while 1/8 inch spacing suits more precise floor plan work. Coordinate grids help when you move from rough concept to measured layouts. If you work with scale, choose paper style that keeps lines crisp and easy to trace.
Paper size and margins matter for accurate drawings. A common choice is letter or A3 depending on your printer. Orientation matters: landscape for floor plans, portrait for elevations or sections. Leave margins wide enough for notes, but not so wide you lose drawing area. Print at actual size or at a defined scale to preserve accuracy.
Printing and setup
When printing, set the scale to actual size or to a precise architectural scale such as 1/4 inch = 1 foot, depending on the grid. Use the printer's actual size option and verify with a printed test; margins and edge cropping can alter scale. Inspect lines for crispness; low ink or paper quality can blur grid lines.
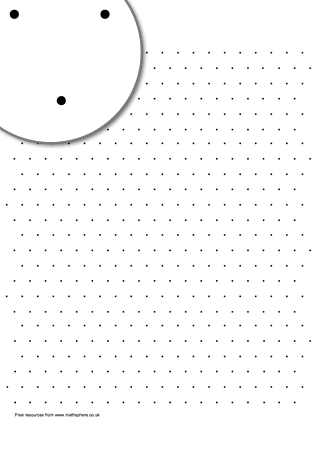
Beyond paper, coordinate grids translate well to CAD or hand drafting. Importing or tracing can be easier if you align the printed grid with the digital grid. Use a consistent grid spacing and scale to transfer walls, doors, and columns. At the planning stage, grid paper also helps compare layout options quickly without specialized software.
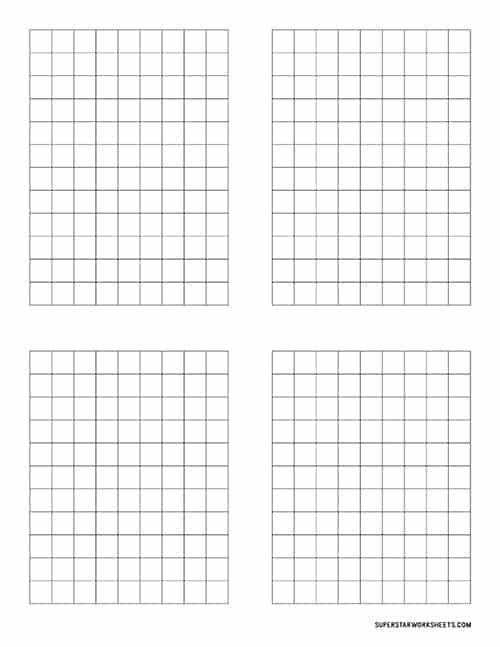
Conclusion: A grid-based approach keeps architecture sketches consistent across stages. Choose a practical grid size, a suitable paper size, and a reliable print scale, then verify with a quick check. FAQ: Q1: How to pick grid size? A1: Start with 1/4 inch. Q2: Paper orientation? A2: Landscape for plans. Q3: Verify accuracy? A3: Print a test. Q4: Reuse grids in CAD? A4: Yes, align digital grids to printed ones.