
Running a homeschool design project has shown me how a sturdy grid can turn rough sketches into workable plans. We start on a clean desk with printable grid sheets and a ruler, translating ideas into measured space. I rely on graph paper semi log when accuracy matters, especially for proportional outlines and elevations.
When we tackle a small addition or a room layout, the grid paper becomes a teacher. The evenly spaced squares help us keep walls parallel and doors aligned as we draw to scale. The grid helps us translate measurements aloud, then translate them to coordinates on the page so later drafts stay consistent. This approach saves rework during family reviews and builds confidence in younger students who are learning to visualize space.
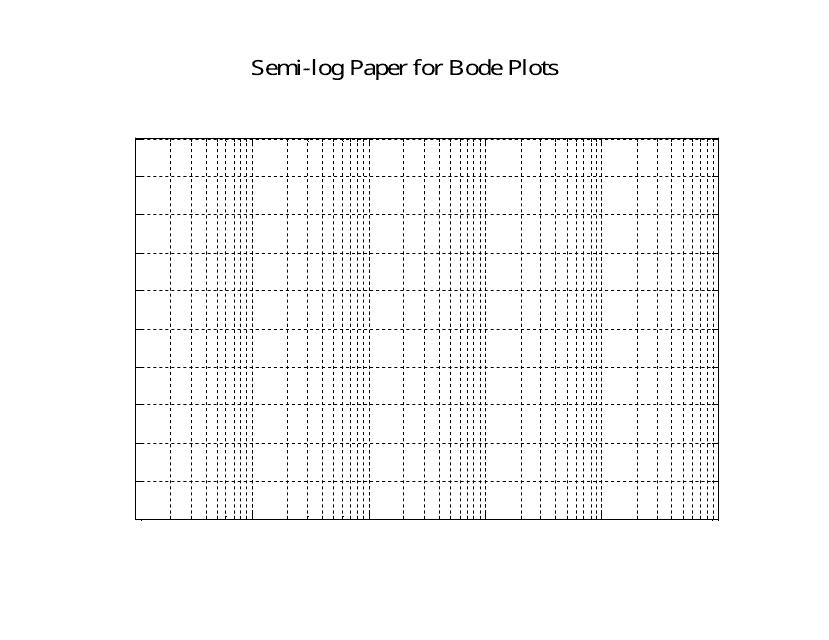
For architecture sketches, I favor coordinate grids and square grids because they reduce ambiguity. Floor plans benefit from a clear scale and margins, so we can compare rooms quickly. When kids practice proportional drawings, they see how changing one dimension affects the whole layout. The grid stays constant while our ideas shift, which is the core lesson of hands-on design, helping us explain concepts like balance, flow, and sight lines without losing precision.
Grid size and scale
Choosing the right grid size is a real practical decision. Larger squares speed layout for rough sketches; smaller squares let you show internal details before you draft walls. In practice, start with 1/4 inch squares on letter-sized paper for quick floor plans, then switch to smaller or larger scales as questions arise. Always note your chosen scale on the margin so future revisions stay aligned with the original intent.
Paper size and orientation
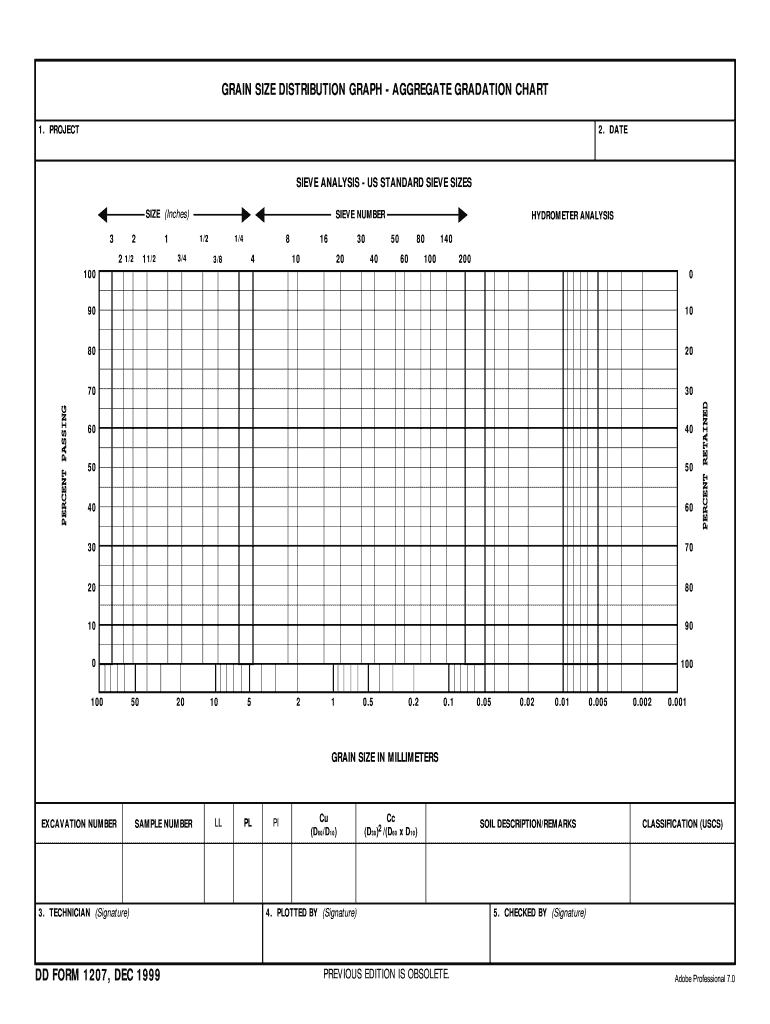
We often print or copy pages to mirror a real project. Letter-size sheets work well for small homes, while larger layouts benefit from legal or tabloid sizes. Orientation matters too: portrait helps vertical stair runs, while landscape suits long corridors. Margin guidelines keep text and symbols from getting trimmed during printing or copying, and a simple note about scale on the header helps every student stay oriented as the drawing evolves.
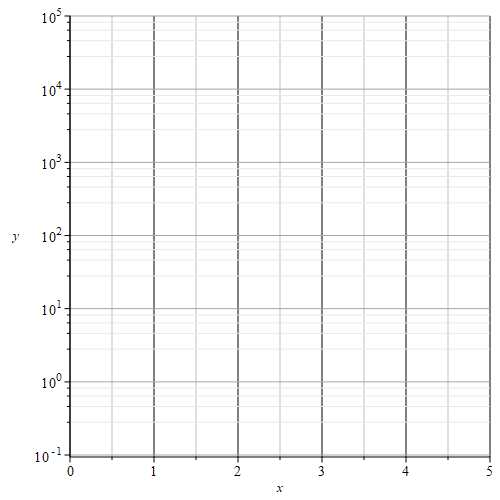
Printing scale and browser settings
Print to scale whenever possible and double-check with a ruler. In browsers, choose Print and select Actual Size or 100 percent to avoid automatic shrinking. If you must compress, adjust margins first and re-check with a quick measurement against a known length. Use a simple scale bar on the drawing so students can verify measurements at a glance, even when the project shifts to multiple sheets.
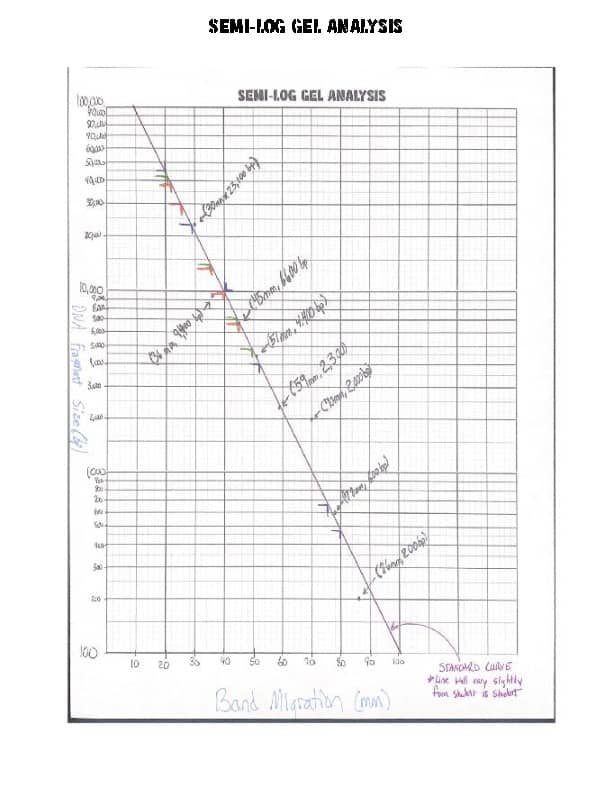
Here is a practical workflow many students find works best. Start with a rough sketch on grid paper, labeling rooms and doorways. Then transfer the layout to a clean sheet with tighter lines and a clear scale, updating margins. Finally compare the plan to a real space, measuring one sample area to confirm accuracy.
To sum up, practical takeaways are simple: choose a sensible grid, print to scale when accuracy matters, keep margins consistent, and verify measurements with a ruler. FAQ follows for quick reference: Q1 what grid size is versatile? A start with 1/4 inch squares for most house plans and adjust as needed. Q2 should I print to scale every time? A print to scale when precision matters. Q3 how to verify lengths? A compare a couple lengths with a ruler. Q4 margins? A keep consistent margins.