
As a homeschooling parent, I love turning design ideas into tangible spaces. When students sketch, pad graph paper keeps lines crisp and measurements clear, helping them compare rooms and proportions without losing scale or precision.
Why grid paper matters
Begin with a simple interior plan: sketch a rectangular room, label doors, and place windows. Use the grid to measure proportions and keep lines straight. This use-case-first approach helps students see how scale translates into space, so math concepts like ratios and area connect to real design decisions. With practice, the grid becomes a tool, not a distraction.
Grid size and paper size
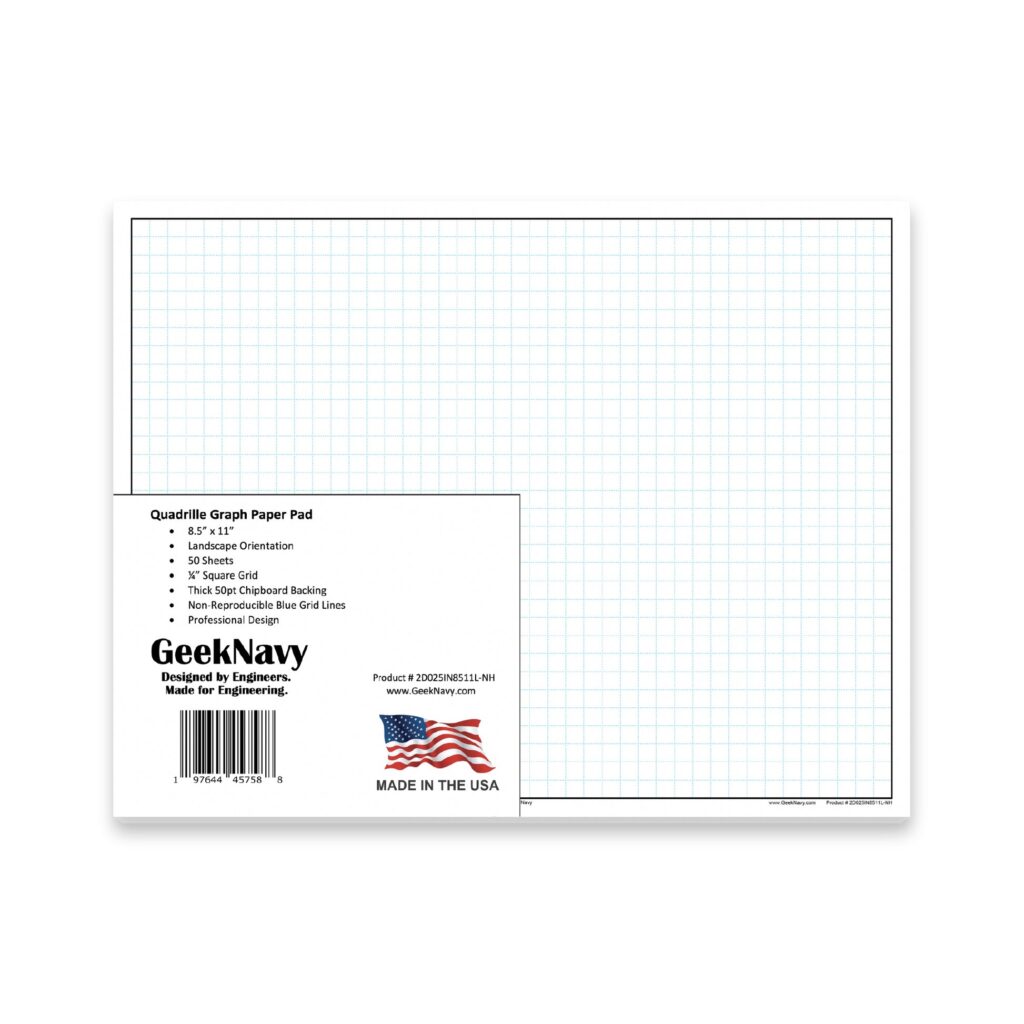
Grid paper comes in square grids and coordinate grids. For architecture sketches and floor plans, many homeschoolers prefer square grids with 1/4 inch squares on letter-size or A4 paper. The choice affects precision and speed: smaller squares make details easier but fill the page faster. Start with 1/4 inch squares and adjust as your students tackle larger layouts.
Set an initial scale that matches your outline. Common starter scales are 1/4 inch equals 1 foot or 1/8 inch equals 1 foot. Keep margins consistent to leave space for notes. Landscape orientation often suits floor plans, while portrait can work for elevations. Practice a few test prints to verify the look before committing to a project.
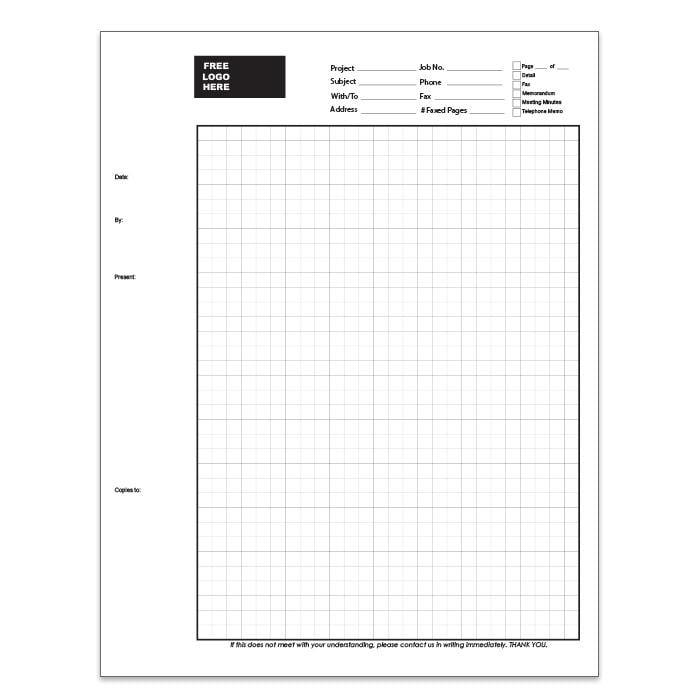
Printing and browser settings matter. Use print preview, set 100% scale, and disable fit-to-page. Choose the paper size you plan to use in class, and keep printer margins or use borderless if needed. After printing, verify a few critical measurements with a ruler against the drawn grid to ensure accuracy when transferring plans to actual space.
FAQ: Q1: How do I choose grid size? A: Start with 1/4 inch squares and adjust. Q2: Landscape or portrait for floor plans? A: Landscape usually works best. Q3: How can I check accuracy? A: Compare with a ruler and re-check critical distances. Q4: Any printing tips? A: Print at 100% scale, verify margins. Conclusion: In practice, consistent grids, careful scaling, and quick test prints make home architecture sketches clearer and more reliable.