
Homeschooling gives me a chance to tailor design lessons to each learner, from beginner sketching to careful proportional drawing. For our architecture unit, I lean on simple tools that travel well between kitchen tables and studio corners. A sturdy paper foundation helps students translate ideas into clear, measurable plans.
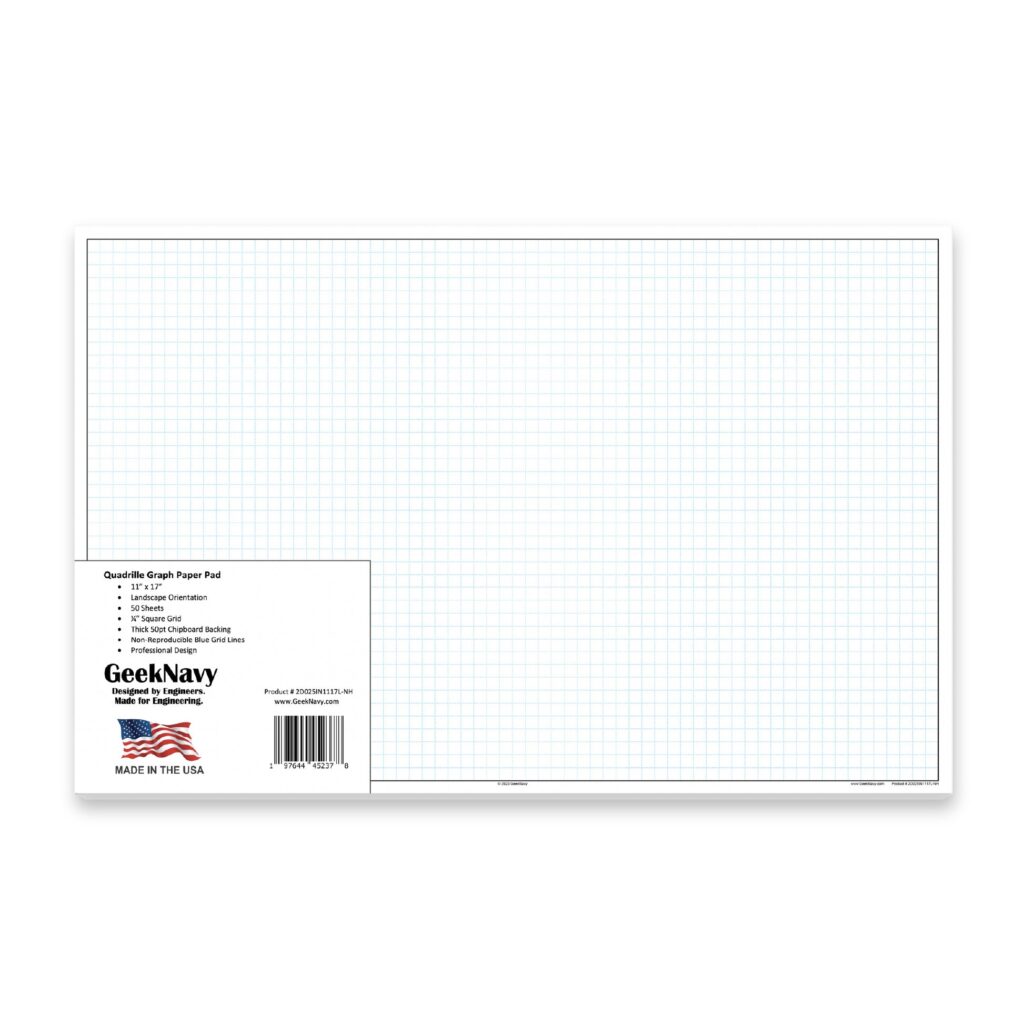
One tool I rely on constantly is the graph paper pad. It keeps lines squared and scales straight when my student maps a floor plan or sketches a proportional elevation. By pinning every measurement to a grid, we avoid drift as we translate rough ideas into printable sketches and iterative revisions.
Choosing grid sizes
Start with a standard grid spacing, such as 1/4 inch squares, which balances detail with readability for a small room layout. For larger spaces, a 1/2 inch grid can speed sketching of overall footprint, while retaining proportional accuracy. If you work in metric, mm-based grids translate neatly to centimeter-scale plans. In any case, set margins and a visible border so you can align walls and doors consistently.

Printing and setup
When you're ready to print, tune the scale to keep your lines accurate on paper size. For letter-sized output, run 1:50 or 1:100 scales to fit a floor plan on a single page; for bigger rooms, use landscape orientation and wider margins to accommodate door swings. Check printer settings: ever-so-slight reductions can blur fine grid lines if you're not careful.
Besides the margins and alignment, verify that your print settings reproduce the grid cleanly on paper. If your printer crops edges, try portrait orientation for tall plans and landscape for wider spaces. Calibrate with a small test print and compare the measured grid distances to real measurements.
Real-world use cases
FAQ: How do I choose grid size for architecture sketches? For most rooms, start with a 1/4 inch grid; use 1/2 inch when the overall footprint is large. Q: How do I ensure accurate scale when printing? A: Print a small test page and verify that the measured distances match the real size.
Q: Should I print in landscape or portrait for floor plans? A: Landscape often fits wider rooms, but portrait can help with tall elevations. Q: Is it better to start on grid paper or to draft freehand first? A: If accuracy matters, begin on grid paper, then refine with freehand notes.
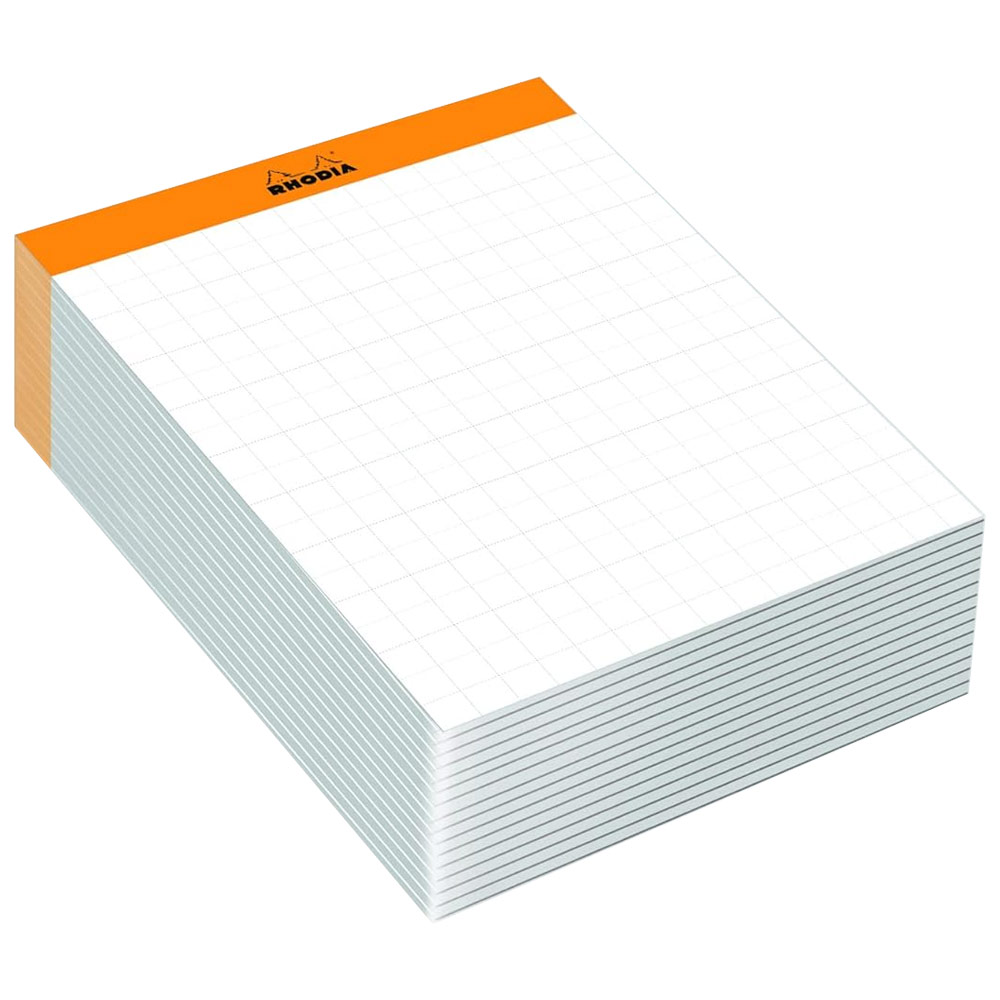
Beyond the basics, a good habit is to swap between scales as your project evolves. Keep a spare set of margins and border guides so you can rework layouts without losing alignment. For younger students, link grid pockets to real-world measurements, like door widths or cabinet sizes, to make math feel tangible and practical.