
As an engineering professor, I value grid paper that makes proportional relationships clear when sketching. In this article I explain practical ways to use 1 4 graph paper for architecture sketches, floor plans, and proportional drawings you can apply in class or studio.
Problem: hand drafting without a consistent grid invites irregular margins and misread measurements. Even small misalignments can propagate into floor plans and space layouts. In architecture sketches, clients rely on proportional drawings to judge scale, circulation, and light. A reliable grid helps catch mistakes early and communicates intent clearly. That discipline improves outcomes in real projects.
Grid basics
To solve this, start with a paper that has clear square grids and a predictable grid spacing. For many architectural sketches, a quarter-inch square grid matches common wall and door proportions. Work at a defined scale, such as 1/4 inch equals 1 foot, and double-check margins. Use coordinate grids to plot walls, doors, and fixtures before adding details.
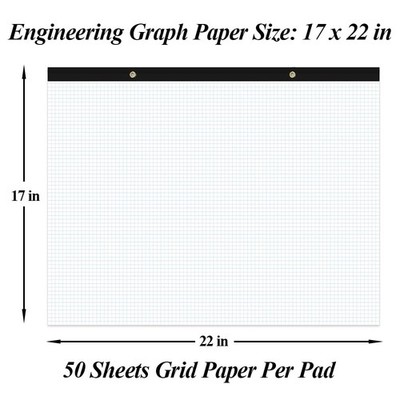
Another practical tip is orientation and margins. Landscape layout can suit wide floor plans, while portrait fits tall sections or elevations. Keep a generous margin on all sides for annotations. Before committing to a print, verify the chosen scale on a test page with a ruler, and adjust printer settings to 100% size.
Scale discipline
Scale choices influence how a sketch translates to real-space. A 1:50 or 1/4 inch = 1' type scale aligns well with grids. On a single sheet, coordinate-grid plotting helps keep doors, walls, and furniture in proportion. Pair this with consistent line weights to distinguish structural from architectural elements.
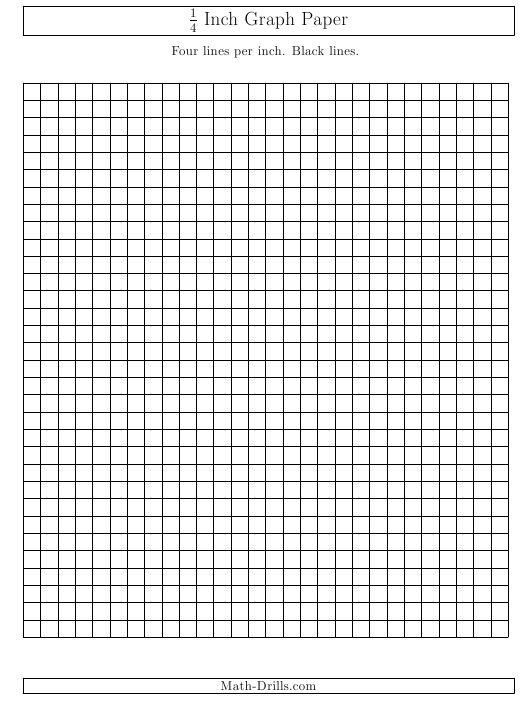
Printing and checking accuracy is the final guardrail. Print at full size and measure critical spans with a ruler. If you see drift, revisit grid spacing or paper orientation. Keep a record of paper size and margins used, so future revisions stay aligned with your baseline sample.
FAQ
Q: How do I choose grid spacing? A: For most architectural sketches, start with 1/4 inch squares, or 1/8 inch for finer detail. Q: Which paper size should I use? A: Letter is standard in many offices, but larger sheets help plan room layouts. Q: Portrait or landscape, which is better? A: Landscape suits wide floor plans; portrait works for elevations.
Q: How do I check accuracy when printing? A: Print a test page at 100% scale and measure a known distance with a ruler; adjust if needed. Q: Any tips for preserving line weights? A: Use a consistent pencil grade and a light initial layout, then reinforce with ink or a fine liner after validating proportions.