
As an engineering professor, I see sketches transform when the right paper is chosen. For architectural ideas with wide dimensional relationships, logarithmic graph paper helps map scale without crowding the page, keeping margins readable and proportional reasoning visible.
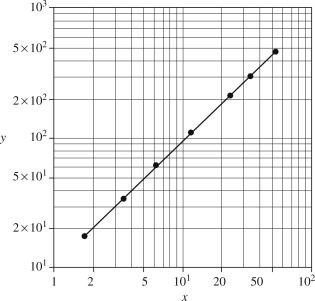
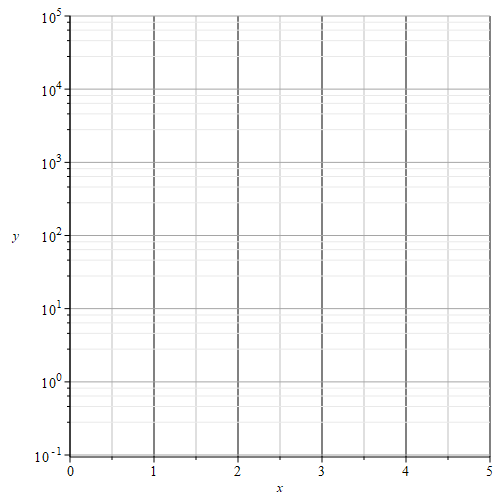
Architectural sketches often require comparing elements across very different sizes, from doorways to overall building footprints. A linear grid can crowd the page, making measurements hard to read. With a logarithmic grid, large distances compress while small features stay legible, so floor plans stay proportional and clear, even when you annotate multiple scales on one sheet. Coordinate grids and square grids help anchor walls and doors.
Why logarithmic grids
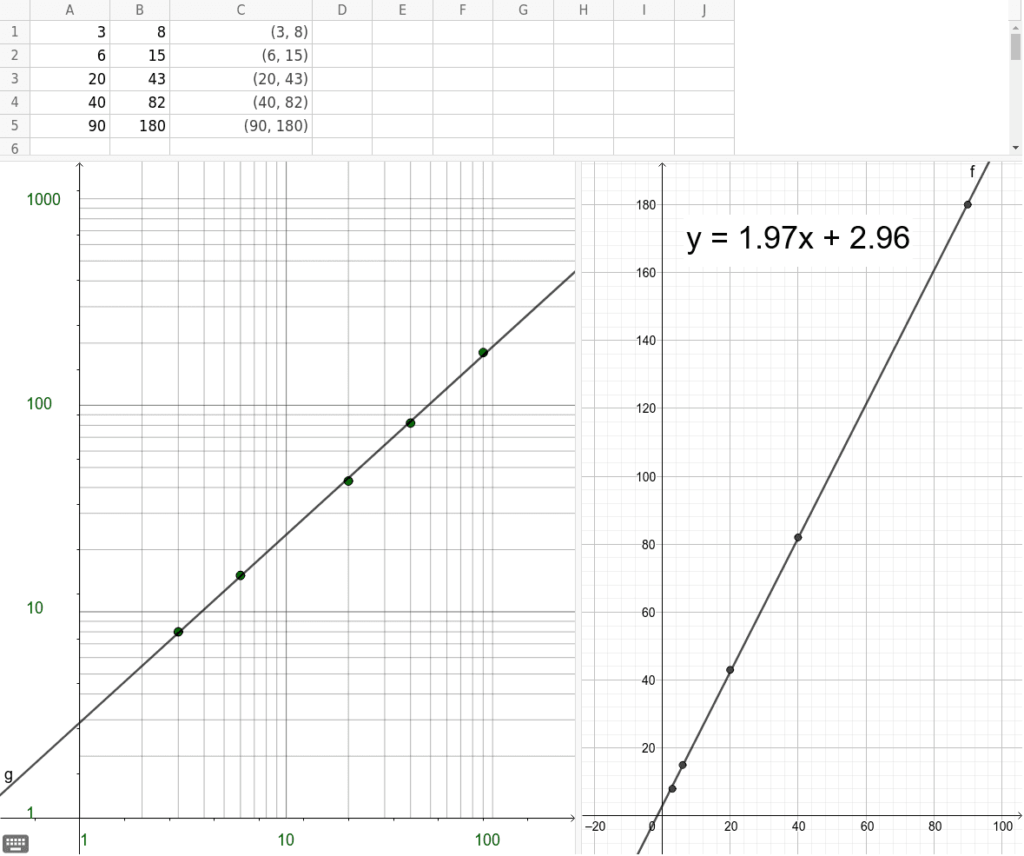
Consider a proportional drawing of a small apartment wing. You want corridor widths to relate to room sizes without losing legibility. The logarithmic grid lets you place walls using consistent relative steps, reducing guesswork and rework. The result is a plan that communicates intent quickly to clients and consultants, while leaving room for furniture and fixtures in a controlled way.
Another practical use appears in facade sketches where repetitive modules vary in height. By marking grid lines that reflect ratios rather than fixed distances, you can compare elevations and openings without redoing the scale for each view. Print-ready printable grids help bridge hand sketches and CAD workflows, preserving proportional logic across formats and easing collaboration with engineers and architects.
Grid size and paper choice
Grid size recommendations: for floor plans, choose a grid that allows rooms, doors, and corridors to be laid out at practical increments. A 1/4 inch or 1/8 inch grid works well on Letter or A4 for typical rooms, while larger site plans benefit from a coarser 1/2 inch grid. Always test a quick sketch at the chosen scale.
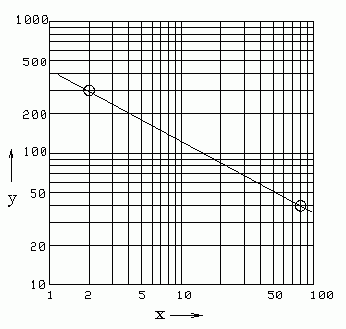
Orientation, printing, and settings: set your printer to a fixed scale, avoid fit-to-page, use standard margins, and ensure the paper size matches your grid. If you export from a browser or CAD, check the print preview and run a test page to confirm alignment before committing to a plan sheet.
Practical workflow tips
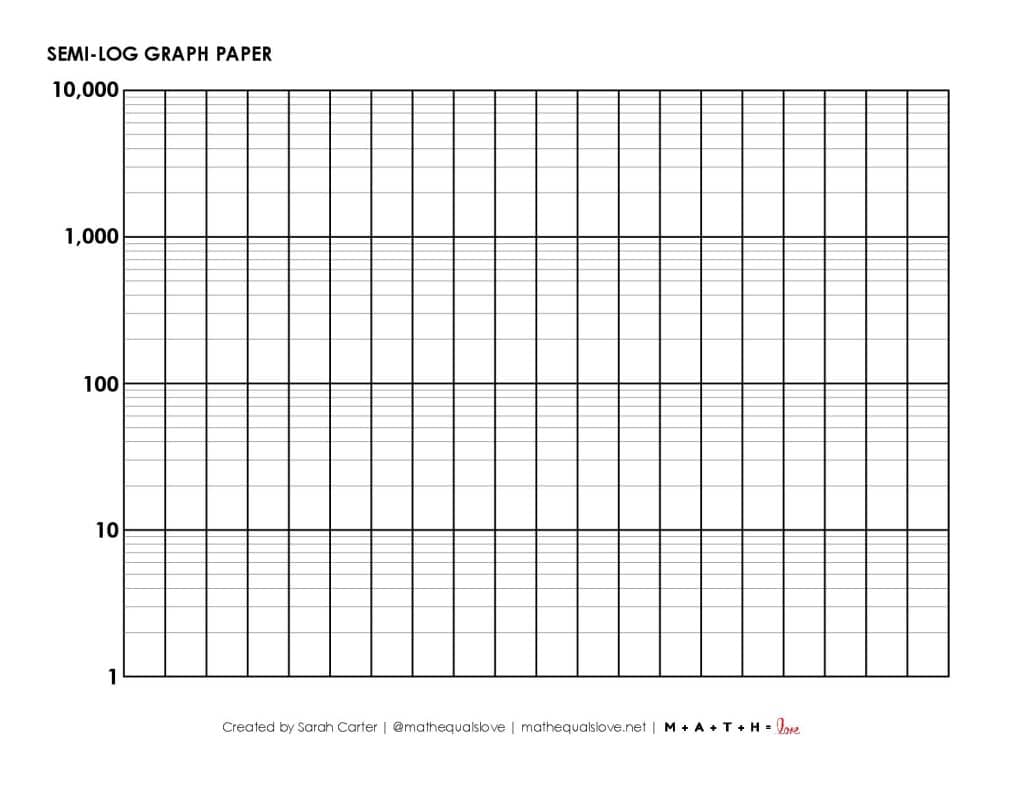
Checklist for accuracy: verify measurements with a ruler before drawing; print a test page to confirm scale; use two methods to cross-check ratios; keep margins clear; annotate scale and grid unit on the sheet. Additionally, photograph or scan the page to preserve the exact grid spacing when sharing. Maintain a consistent orientation so collaborators can compare sheets easily. Finally, keep a simple legend that explains the grid unit and scale used in each drawing.
Conclusion: Start with a modest grid and verify scale against real measurements; the effort pays off in clearer floor plans and proportional drawings. FAQ: Q1: main benefit? A: Keeps proportions readable as distances vary. Q2: works for elevations? A: Yes, with careful scaling. Q3: best paper size? A: Letter or A4 for drafts; larger sites need bigger sheets. Q4: printing without losing scale? A: Use a fixed scale and print a test page.